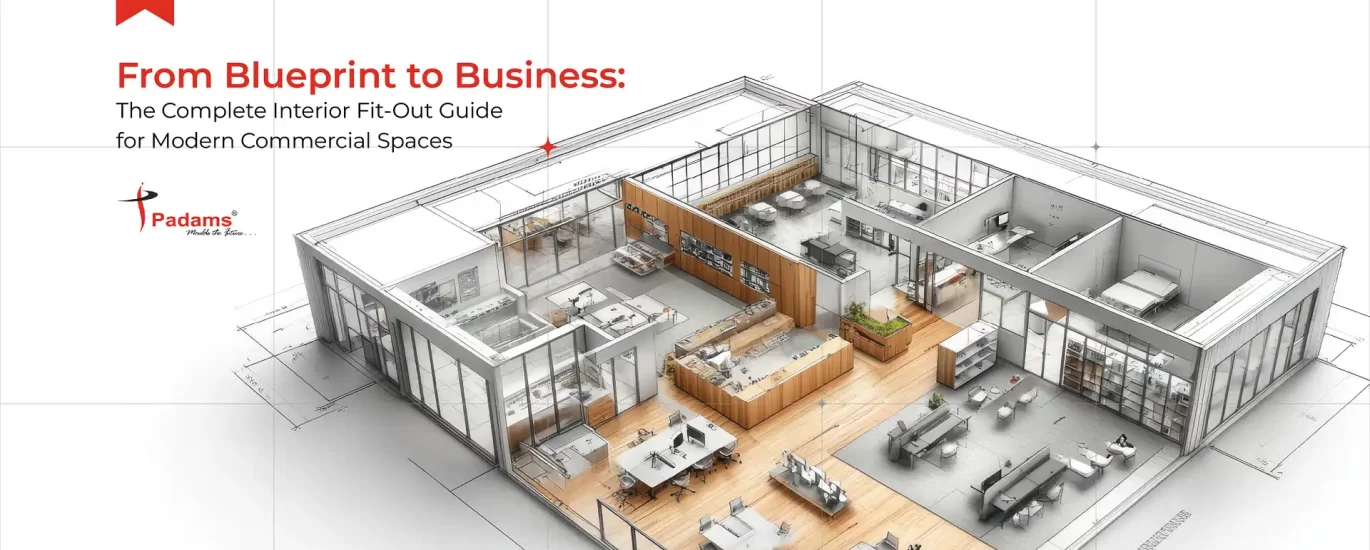
A commercial space is more than just walls, ceilings, and furniture; it is an environment that shapes productivity, strengthens brand identity, and influences how employees and customers experience a business. Whether you’re setting up a new office, renovating an existing workplace, or developing a retail or hospitality space, a successful fit-out transforms an empty shell into a fully functional environment tailored to your operational needs.
This comprehensive Interior Fit Out Guide explains everything businesses need to know to create efficient commercial spaces, from planning and design to execution and project completion. Understanding the process allows organisations to make informed decisions, optimise investments, and ensure their workspace supports long-term business growth.
What Is an Interior Fit Out?
An interior fit-out is the process of converting an unfinished or existing commercial space into a fully operational environment. Unlike basic construction, a fit out focuses on everything that makes the interior functional, including flooring, ceilings, partitions, lighting, HVAC systems, electrical works, furniture, branding elements, and finishing details.
Professional Fit Out Services ensure that every component of the workspace is designed and installed in accordance with the business’s operational requirements, regulatory standards, and aesthetic vision. Whether it’s a corporate headquarters, retail showroom, healthcare facility, hospitality project, or coworking space, every commercial environment requires a customised fit-out strategy.
Why Businesses Invest in Professional Fit Out Services
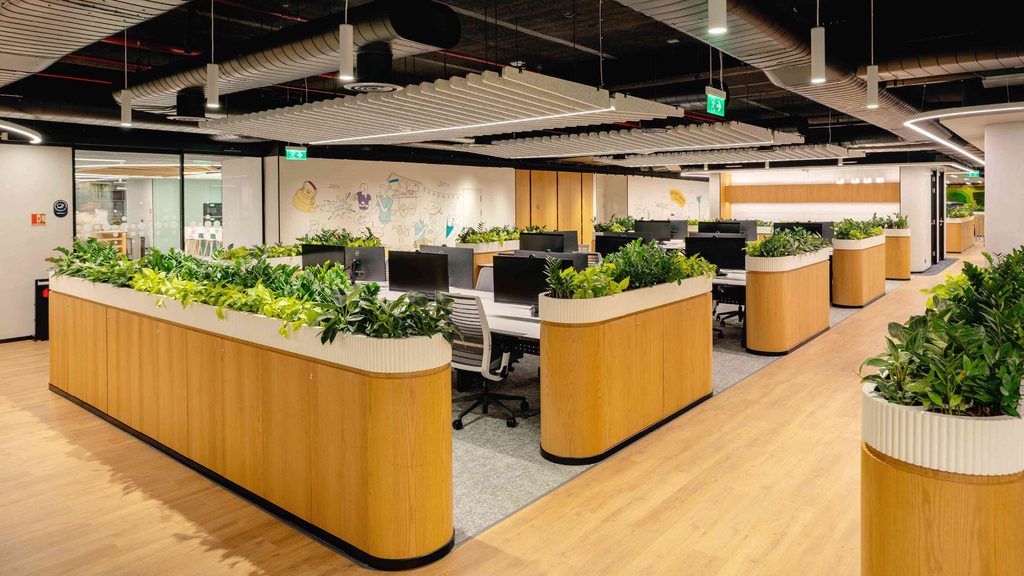
A thoughtfully executed fit-out delivers much more than visual appeal. It creates work environments that improve productivity, encourage collaboration, enhance customer experiences, and support business operations.
Today’s organisations understand that workplace design directly impacts employee satisfaction and organisational performance. Well-planned layouts improve movement, reduce distractions, and maximise available floor space. Smart lighting, ergonomic furniture, acoustic planning, and integrated technology contribute to healthier, more efficient workplaces.
Working with an experienced Interior Fit Out Company ensures these elements are planned cohesively, eliminating costly mistakes and delivering a space that aligns with present and future business needs.
Understanding the Interior Fit Out Process
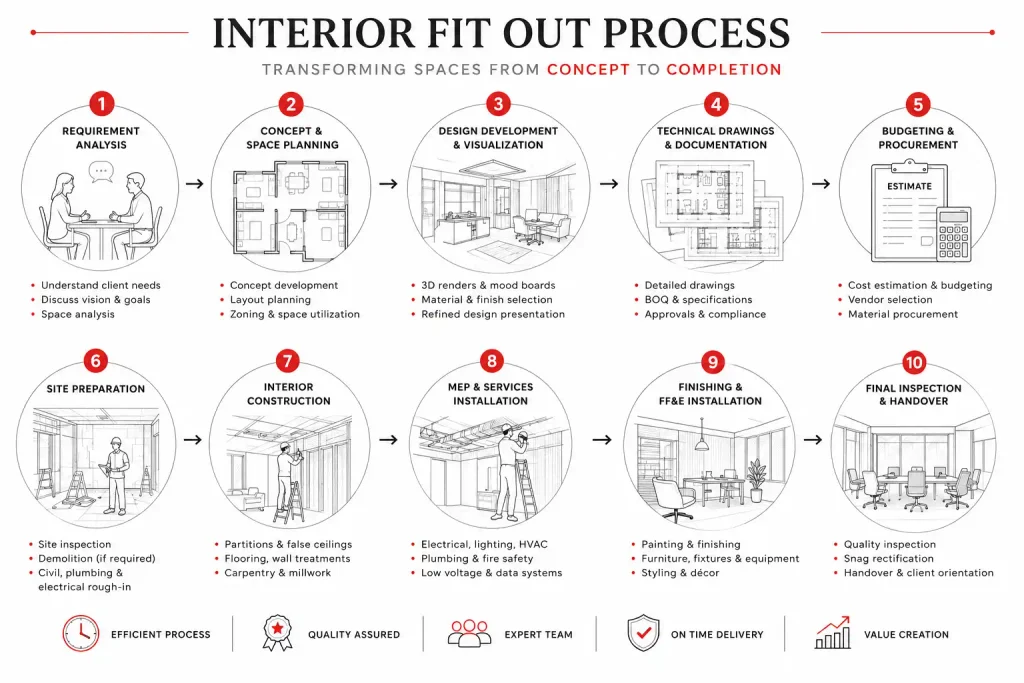
Every successful project follows a structured Interior Fit Out Process designed to maintain quality, efficiency, and timely delivery.
The journey begins with understanding the client’s business objectives, operational requirements, employee workflows, and brand identity. Designers then develop conceptual layouts, space plans, material palettes, and detailed drawings that translate these objectives into practical solutions.
Once designs receive approval, procurement begins. Materials, furniture, lighting fixtures, and equipment are sourced, and project schedules are coordinated to minimise delays.
Execution includes civil work, partition installation, ceilings, flooring, electrical systems, plumbing, HVAC integration, lighting, painting, furniture installation, and final finishing. Quality inspections are carried out throughout the project to ensure compliance with design specifications and industry standards before handover.
This systematic approach minimises disruptions while ensuring exceptional execution quality.
Office Fit Out: Creating Workspaces That Perform
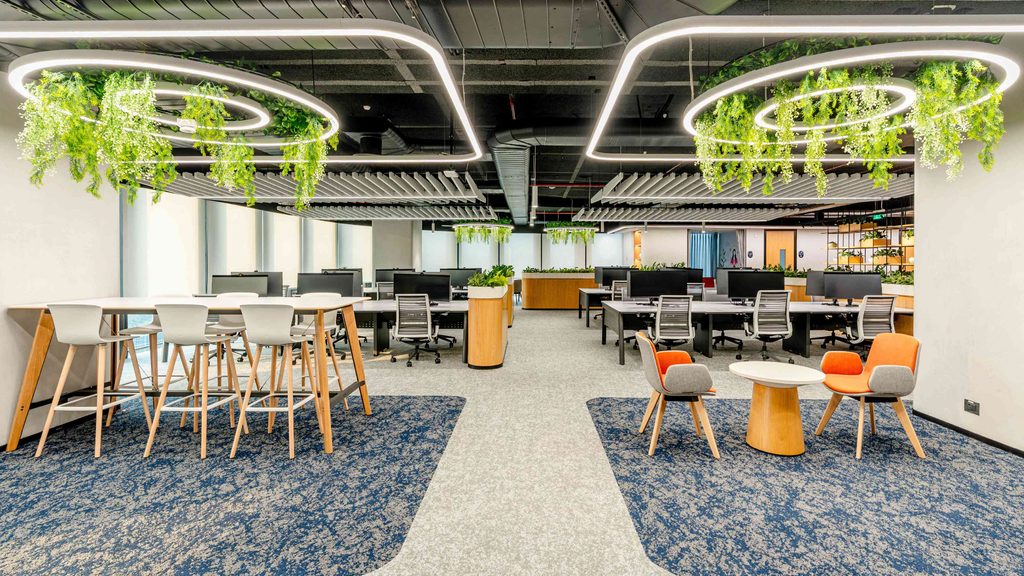
Modern workplaces demand far more than rows of desks and enclosed cabins. An effective Office Fit Out creates environments that encourage collaboration, creativity, focus, and flexibility.
Today’s offices often feature open workstations, collaborative meeting zones, breakout spaces, quiet rooms, executive cabins, wellness areas, and technology-enabled conference rooms. Every space is designed around employee experience while supporting operational efficiency.
Professional Office Fit Out Services also consider future scalability, allowing organisations to adapt layouts as teams expand or work patterns evolve. This flexibility ensures long-term value while reducing the need for frequent renovations.
Commercial Fit Out Across Different Industries
Every industry has unique operational requirements, making customisation an essential part of any Commercial Fit Out project.
Corporate offices prioritise productivity and collaboration, while retail environments focus on customer journeys and product presentation. Hospitality spaces require inviting atmospheres that enhance guest experiences, whereas healthcare facilities emphasise hygiene, accessibility, and regulatory compliance.
An experienced Commercial Interior Fit Out specialist understands these differences and develops solutions tailored to each sector’s functional and aesthetic requirements.
Why Turnkey Solutions Are Becoming the Preferred Choice
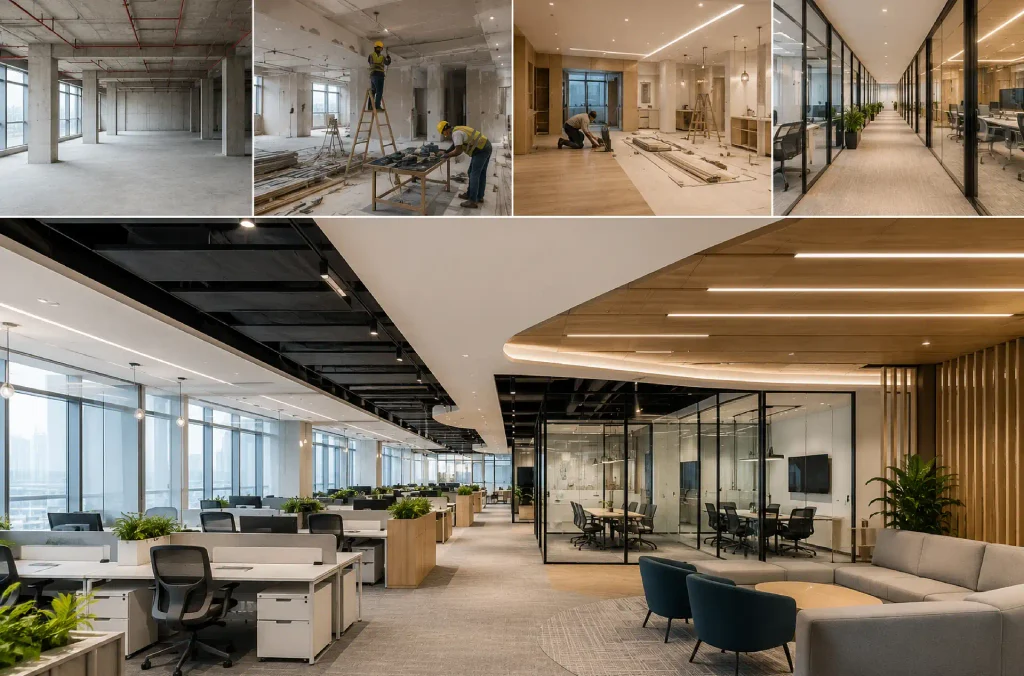
Managing multiple vendors for design, engineering, procurement, construction, and finishing can often lead to delays, communication gaps, and budget overruns.
This is why many businesses now prefer Turnkey Interior Fit Out solutions. A single partner manages every stage of the project from concept development and approvals to procurement, execution, quality control, and final handover.
This integrated approach ensures better coordination, consistent quality, greater cost control, and faster project completion while giving clients a single point of accountability throughout the project lifecycle.
Choosing the Right Interior Fit Out Partner

Selecting the right Interior Fit Out Contractors is one of the most important decisions in any commercial development.
Beyond an impressive portfolio, businesses should evaluate industry experience, project management capabilities, technical expertise, quality assurance processes, and the ability to deliver projects within agreed timelines and budgets.
The ideal Office Fit Out Company understands not only design but also engineering coordination, regulatory compliance, sustainability practices, workplace strategy, and construction management. Transparent communication, detailed planning, and proven execution capabilities are equally important when selecting a long-term project partner.
The Future of Commercial Fit Outs
Commercial interiors continue to evolve alongside technological advancements and changing workplace expectations.
Flexible layouts, modular furniture systems, biophilic design, smart building technologies, energy-efficient lighting, sustainable materials, and wellness-focused environments are becoming standard features across modern commercial developments.
Businesses are increasingly viewing fit-outs as strategic investments that improve employee engagement, strengthen brand perception, and enhance operational efficiency rather than simply upgrading interiors.
As organisations continue adapting to hybrid work models and evolving customer expectations, intelligent fit-out solutions will play an even greater role in shaping the future of commercial spaces.
Conclusion
A successful fit-out is about much more than creating an attractive interior. It is about designing environments that support business objectives, improve workplace experiences, and deliver long-term value. Whether you’re planning a new office, upgrading an existing workspace, or developing a commercial facility, investing in professional expertise ensures every square foot contributes to your organisation’s success.
At Padams Group, we combine design expertise, engineering excellence, and precision execution to deliver high-quality interior fit-out solutions that transform commercial spaces into future-ready environments built for performance, functionality, and lasting impact.
Frequently Asked Questions
1. What is an interior fit out?
An interior fit out is the process of transforming an unfinished or existing commercial space into a fully functional environment by installing partitions, ceilings, flooring, electrical systems, furniture, lighting, and finishing elements.
2. What do Fit Out Services include?
Fit Out Services typically include space planning, design development, civil works, MEP coordination, furniture installation, flooring, ceilings, lighting, branding elements, project management, and final handover.
3. What is the difference between construction and a fit-out?
Construction focuses on building the structural shell, while an interior fit out completes the internal space by making it functional and ready for occupation.
4. Why should businesses choose Turnkey Interior Fit Out solutions?
Turnkey Interior Fit Out solutions simplify project management by assigning a single company to handle design, procurement, execution, quality control, and delivery, ensuring better coordination and accountability.
5. How long does an Office Fit Out project usually take?
Depending on the size and complexity of the project, an Office Fit Out can take anywhere from six weeks to several months, including planning, approvals, procurement, and execution.
6. How do I choose the right Interior Fit Out Company?
Look for experience in commercial projects, technical expertise, strong project management, transparent communication, quality assurance, timely delivery, and a portfolio that aligns with your industry requirements.
7. Why is a professional Commercial Fit Out important?
A professionally executed Commercial Fit Out improves operational efficiency, enhances employee productivity, strengthens brand identity, optimises space utilisation, and creates positive experiences for customers and employees alike.
For more information, please visit padams.in and follow Padams Group on LinkedIn, Facebook, Twitter, and Instagram.