
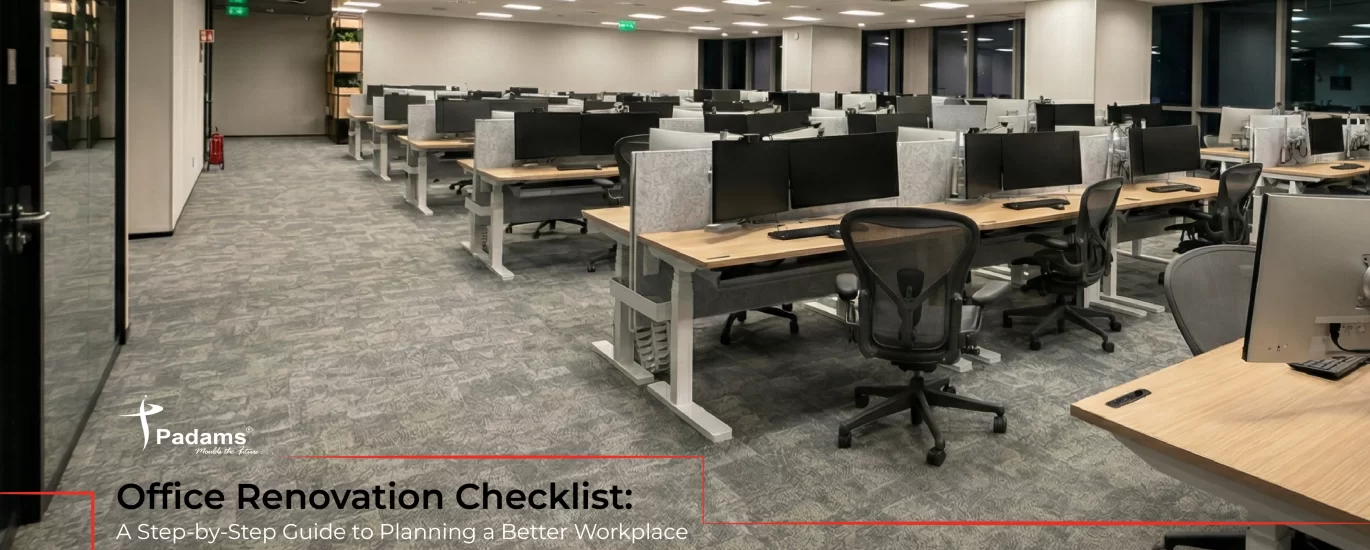
An office renovation is rarely just about giving a workplace a fresh coat of paint or replacing old furniture. It can be an opportunity to rethink how a space functions, how employees use it and how effectively it represents the organisation. From improving circulation and introducing collaborative areas to upgrading technology and creating a more comfortable environment, renovation can address both practical requirements and long-term business goals.
However, a successful renovation requires careful planning. Without a clear understanding of the existing space, project requirements, budget and timeline, even a well-intentioned renovation can become disruptive and difficult to manage. This Office Renovation Checklist provides a practical framework for planning the process from the initial assessment to the final handover.
Start with a Clear Assessment of the Existing Office

Before planning any changes, understand what is currently working and what is not. Walk through the workplace and identify areas that feel overcrowded, underused, outdated, or disconnected from how employees work.
Consider the condition of flooring, ceilings, lighting, electrical systems, HVAC, partitions, furniture and other infrastructure. Employee feedback can also provide useful insights. People who use the space every day may identify issues that are easy to overlook during a conventional site assessment.
This initial evaluation serves as the foundation for Office Renovation Planning. It helps establish which elements need to be replaced, which can be retained and where the biggest opportunities for improvement lie.
Define the Purpose of the Renovation

Every renovation should have a clear reason behind it. A business may be renovating because it has outgrown its current workplace, wants to accommodate hybrid working, is relocating departments or needs to modernise an outdated environment.
Defining these objectives early helps guide subsequent decisions. If collaboration is a priority, the plan may need more meeting rooms and informal discussion spaces. If employee comfort is a concern, lighting, acoustics and ergonomics may require greater attention.
A clear objective also prevents the project from becoming a collection of disconnected aesthetic upgrades.
Establish a Realistic Budget
Budget planning is one of the most important parts of an Office Renovation Guide. The overall cost can include design, construction, materials, furniture, technology, professional fees, permits, project management and temporary arrangements if the office needs to remain operational during the renovation.
It is useful to distinguish between essential requirements and desirable upgrades. This creates flexibility if costs change during the project.
A contingency should also be considered. Existing buildings can reveal unexpected requirements once walls, ceilings or flooring are opened up. Allowing for unforeseen work can provide greater financial control throughout the renovation.
Develop the New Office Layout
A renovation provides an opportunity to rethink the way the workplace is organised. Instead of simply replacing existing elements in their current locations, consider whether the current layout still supports the organisation.
The planning process should consider workstations, private offices, meeting rooms, reception, breakout areas, storage, pantry facilities and circulation. The objective is to create a workplace that feels connected and easy to navigate.
The new layout should also reflect changing work patterns. Businesses may need a combination of focused work areas, collaboration zones, meeting spaces and flexible settings rather than a workplace built entirely around assigned desks.
Prepare an Office Remodelling Checklist
Once the broad direction is established, translate it into a detailed project scope. This is where an Office Remodelling Checklist can help keep the project organised.
Review the requirements for civil work, partitions, flooring, ceilings, lighting, electrical systems, HVAC, plumbing, fire safety, networking, furniture, signage and branding. Technology should also be considered early, particularly in offices that rely on video conferencing, access control and integrated digital systems.
Not all elements need to be completed simultaneously, but dependencies should be understood before work begins.
Plan for Business Continuity
Renovating an active office introduces an additional challenge. Employees still need to work while construction is taking place.
Depending on the scale of the project, businesses may choose to renovate in phases, temporarily relocate teams or complete the work outside regular operating hours. The right approach will depend on the size of the workplace and the extent of the renovation.
Noise, dust, access restrictions, safety and temporary services should all be considered as part of the Office Renovation Process. A detailed schedule can help minimise disruption and keep employees informed about changes.
Choose the Right Materials and Finishes
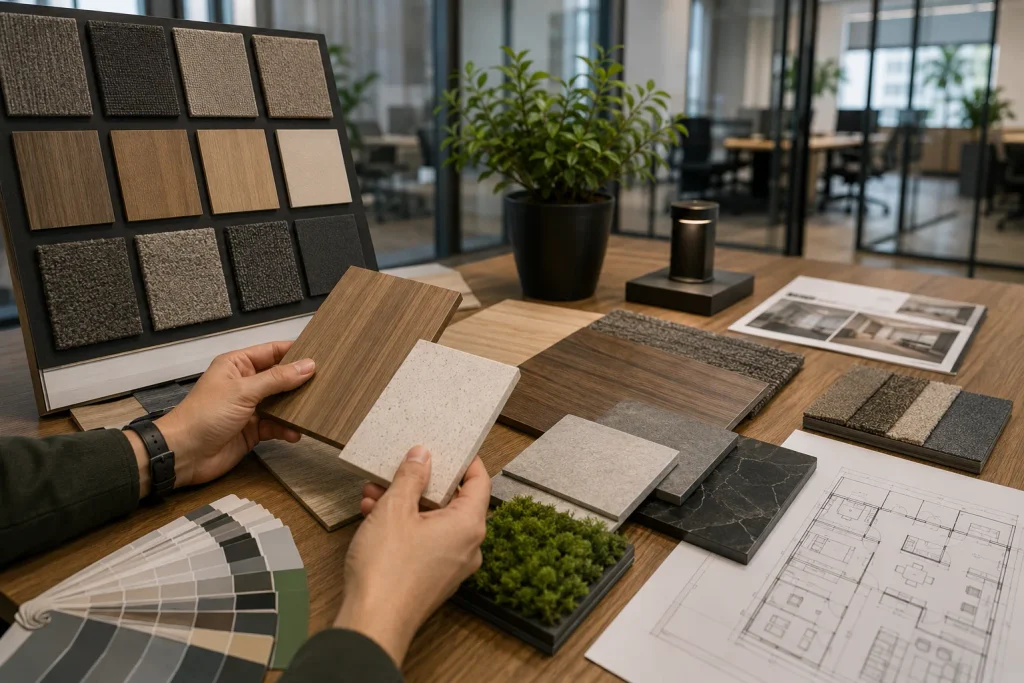
Materials influence much more than the visual character of an office. They affect durability, maintenance, acoustics, comfort and long-term performance.
Flooring, partitions, wall finishes, ceilings, and furniture should be selected based on how the space will be used. High-traffic areas may require more durable materials, while meeting rooms may benefit from acoustic treatments.
Sustainability can also be incorporated into material selection. Energy-efficient lighting, durable finishes and responsibly sourced materials can contribute to a workplace that is both functional and environmentally conscious.
Consider Workplace Experience
A successful Workplace Renovation should improve the experience of the people using the space. Lighting, acoustics, temperature, ergonomics and access to natural light can all influence how comfortable employees feel throughout the day.
The renovation can also introduce spaces that support different ways of working. Quiet zones can support concentration, while informal areas can encourage conversations and collaboration.
The goal is to create a workplace that responds to real behaviour rather than simply following a particular visual trend.
Plan Technology and Building Services
Modern offices depend heavily on infrastructure that may not be immediately visible. Electrical capacity, data points, Wi-Fi coverage, HVAC, lighting controls, security systems and audio-visual equipment all need to be considered.
These systems should be coordinated with the interior design before construction begins. Retrofitting infrastructure after walls, ceilings and furniture are installed can increase costs and create unnecessary disruption.
This is particularly important for Commercial Office Renovation projects, where the scale of technical requirements can be significantly larger.
Use a Detailed Office Fit Out Checklist
As the project moves towards execution, an Office Fit Out Checklist can help ensure that all elements are coordinated before handover. This should cover construction completion, furniture installation, lighting, electrical systems, HVAC, networking, signage, safety systems and final cleaning.
A final inspection should identify unfinished work, defects or items that need correction. Testing essential systems before employees return to the workplace can also help prevent operational issues after handover.
Work with Experienced Professionals

Office renovation involves multiple disciplines, and managing them independently can become complicated. Working with experienced professionals can help coordinate design, procurement, construction, services and project management through a structured process.
Professional Office Renovation Services can be particularly valuable for businesses undertaking large-scale renovations or working within tight timelines. An experienced team can identify potential challenges early and coordinate different contractors and specialists throughout the project.
For larger Office Refurbishment projects, professional expertise can also help balance the existing building’s limitations with the organisation’s future requirements.
Office Renovation Tips for a Smoother Project
The most effective renovation projects tend to be driven by clarity. Define the scope before work begins, document decisions, establish responsibilities and maintain a realistic timeline.
It is equally important to think beyond the immediate visual transformation. A workplace should be designed to remain functional after the renovation is complete. Durable materials, adaptable layouts, efficient services and thoughtful storage can make the investment more valuable over time.
Most importantly, involve the people who will use the workplace. Their needs can provide valuable direction and help ensure that the finished office supports both business objectives and everyday working habits.
Conclusion
An office renovation is an opportunity to create a workplace that is more functional, efficient, and aligned with how a business operates today. From Office Renovation Planning and budgeting to design, execution and final inspection, each stage contributes to the success of the finished space.
Padams Group brings together design, planning and execution expertise to help businesses transform existing workplaces through thoughtfully planned and efficiently managed office renovation projects.
FAQs
1. How do I start planning an office renovation?
Begin by assessing the existing workplace, identifying operational problems and defining the goals of the renovation. Establishing a budget, timeline and project scope early can provide a clear direction for the rest of the process.
2. How long does an office renovation take?
The duration depends on the size of the office, scope of work, design complexity, approvals and site conditions. A small refurbishment may take significantly less time than a complete workplace transformation.
3. What should an office renovation checklist include?
It should cover design, layout, civil work, partitions, flooring, ceilings, lighting, electrical systems, HVAC, technology, furniture, safety requirements, signage, procurement and final inspections.
4. What is the difference between office renovation and office refurbishment?
Office renovation generally involves making significant changes to a workplace, including structural, functional, or design upgrades. Office refurbishment refers to updating or improving an existing space, often with a focus on finishes, furniture, fixtures, and overall appearance.
5. How can I minimise disruption during an office renovation?
Renovating in phases, temporarily relocating teams or scheduling certain activities outside working hours can help reduce disruption. A detailed project schedule and clear employee communication are also important.
6. Should technology be considered during office renovation?
Yes. Electrical capacity, networking, Wi-Fi, audio-visual systems, security and other technology requirements should be incorporated during the planning stage rather than added after construction is complete.
7. What is an office fit-out checklist?
An Office Fit Out Checklist is a detailed list used to verify that the workplace is ready for occupation. It can cover furniture, lighting, electrical systems, HVAC, technology, safety systems, signage, finishes and final quality checks.
8. When should I hire professional office renovation services?
Professional services can be useful when the project involves significant design changes, multiple contractors, complex building services, tight timelines or a large commercial workplace. An experienced team can coordinate the different stages and manage execution more efficiently.
For more information, please visit padams.in and follow Padams Group on LinkedIn, Facebook, Twitter, and Instagram.