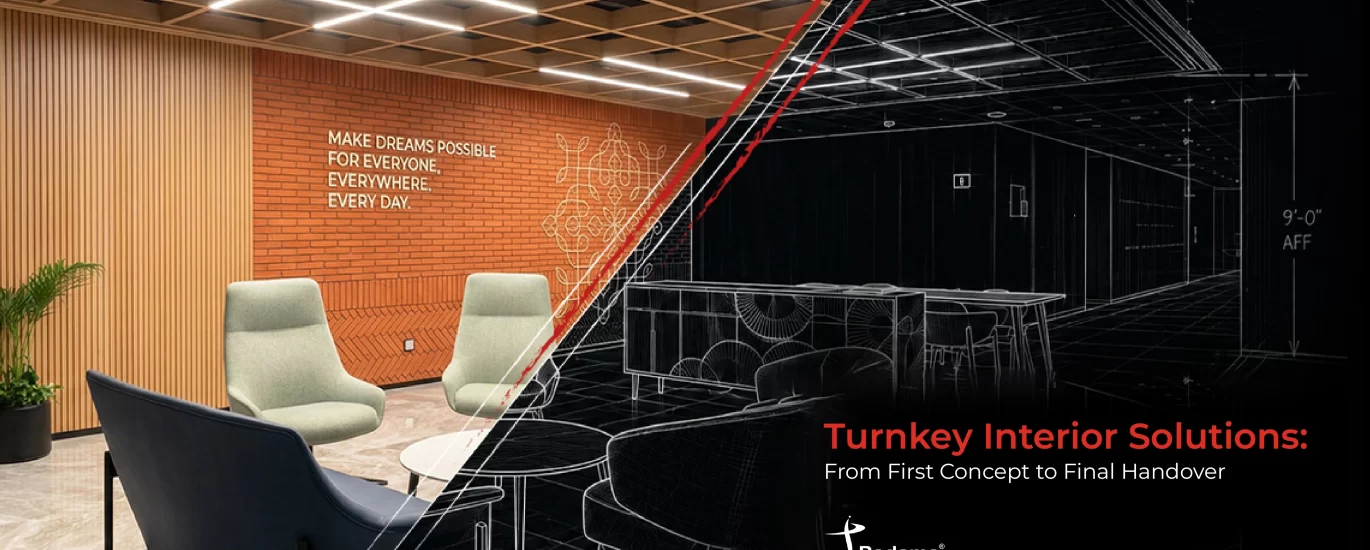
Creating an interior for a new office, commercial property or business space involves far more than selecting furniture and finishes. From design development and material selection to construction, coordination and final handover, an interior project brings together multiple stages, teams and decisions. Managing all of them separately can make the process complicated, time-consuming and difficult to coordinate.
This is where turnkey interior solutions come in. The turnkey approach brings design, execution, project management, and handover under a single integrated process. Instead of coordinating several independent vendors, clients can work with a single partner who takes the project from initial concept to a completed, ready-to-use space.
What Are Turnkey Interior Solutions?
Turnkey interior solutions are a comprehensive approach in which a single company assumes responsibility for most or all aspects of an interior project. The scope can include space planning, design, material procurement, civil work, electrical and mechanical services, furniture, finishes, project management and final installation.
The idea is straightforward. The client provides the requirements and the interior partner manages the journey towards completion. Once the project is ready, the space is handed over in a finished and usable condition.
Turnkey Interior Design therefore goes beyond creating a visual concept. It connects design with execution, ensuring that what is planned on paper can be delivered effectively on site.
How Does a Turnkey Interior Project Work?
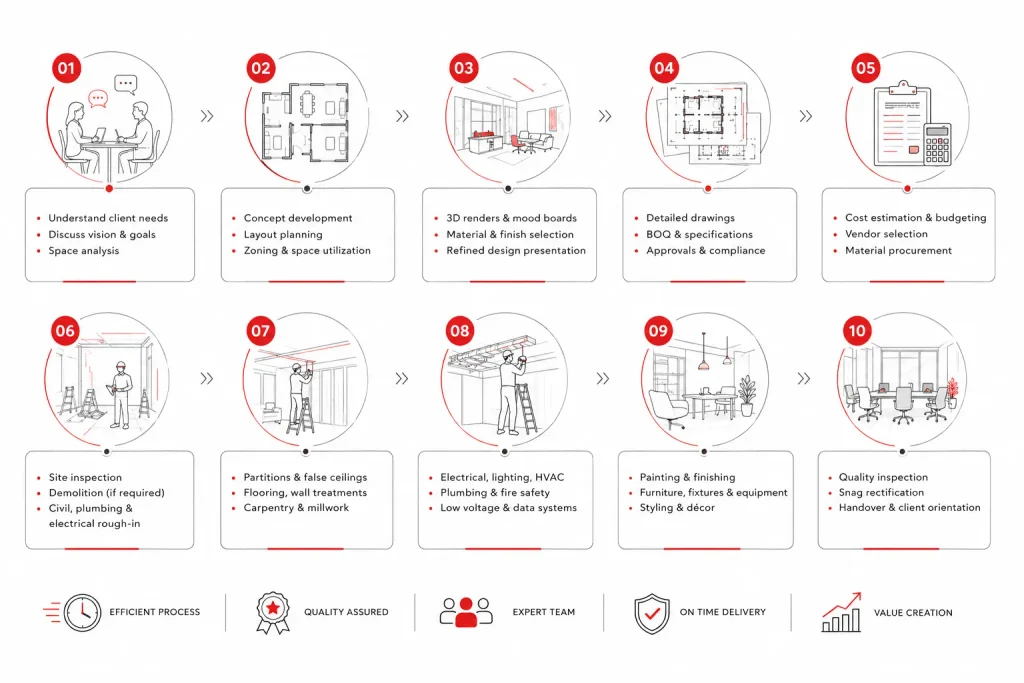
A typical project begins with understanding the client’s objectives, site conditions, timelines and budget. The design team then develops the concept and translates it into detailed drawings, specifications and execution plans.
Once the design is approved, the execution phase begins. Materials are sourced, contractors are coordinated, and different site activities are scheduled. Civil works, electrical installations, HVAC, flooring, ceilings, partitions, furniture, and other requirements are managed in accordance with the project’s scope.
This integrated process is one of the biggest advantages of Turnkey Interior Projects. Since a single central team coordinates multiple activities, there is greater visibility across the project and fewer gaps between design intent and site execution.
What Services Are Included in Turnkey Interior Solutions?
The exact scope depends on the project, but Turnkey Interior Services can cover almost every requirement involved in creating a finished interior.
Design and planning form the foundation. This can include concept development, space planning, 3D visualisation, detailed drawings, material specifications and design documentation.
Execution can then involve civil work, partitions, ceilings, flooring, painting, electrical systems, lighting, HVAC, plumbing, networking and other building services. Furniture, signage, branding elements and specialised installations may also form part of the scope.
Project management ties these activities together. Scheduling, vendor coordination, quality checks, procurement, and site supervision become part of a single, connected process rather than separate responsibilities.
This makes End-to-End Interior Solutions particularly useful for businesses that want a single point of responsibility throughout the project.
Why Choose Turnkey Interior Contractors?
Managing an interior project independently can involve multiple specialists. One contractor may handle civil work, another electrical systems, another furniture and another the finishing work. While this approach can work, it also requires considerable coordination from the client.
Turnkey Interior Contractors simplify this structure by taking responsibility for coordinating the different elements. The client has one primary partner to communicate with, while the contractor manages the various teams and activities behind the scenes.
This can speed up decision-making and help reduce coordination issues. It can also create clearer accountability, since a single entity is managing the overall project.
Turnkey Office Interiors: Built Around How Businesses Work
Office projects have their own set of requirements. A workplace needs to support employees, visitors, meetings, collaboration, technology, and day-to-day operations while reflecting the organisation’s identity.
Turnkey Office Interiors brings these requirements together into a single coordinated project. The process can cover everything from space planning and workstation design to meeting rooms, reception areas, breakout spaces, executive cabins, lighting, acoustics and employee amenities.
A well-executed turnkey office project also considers practical requirements such as timelines and business continuity, for organisations moving into a new office or renovating an existing one, completing the project efficiently can be just as important as the final appearance.
What Are the Benefits of a Turnkey Approach?

One of the most important advantages is convenience. A single project partner manages multiple stages, reducing the amount of coordination required from the client.
There is also greater integration between design and execution. When the same team is involved in both stages, design decisions can be evaluated from the outset in light of practical execution requirements.
Turnkey projects can also provide better control over timelines. Since different activities are coordinated through a central project plan, dependencies can be identified and managed more effectively.
Budget visibility is another important consideration. With the project scope managed by a single partner, clients can gain a clearer understanding of how costs are allocated and how changes may affect the overall budget.
Most importantly, the approach allows businesses to focus on their core operations while the interior project is being developed and executed.
Turnkey Fit Out Services for Commercial Spaces
For commercial properties, the scale and complexity of an interior project can be considerably higher. Offices, retail environments, hospitality spaces, healthcare facilities, and other commercial properties may require several specialised services to work together effectively.
Turnkey Fit Out Services bring these requirements into a single coordinated framework. From base-building modifications and MEP services to partitions, finishes, furniture, and final installations, the objective is to transform the existing shell into a functional, operational space.
Commercial Turnkey Solutions are particularly valuable when projects involve strict timelines, multiple stakeholders and detailed technical requirements. A coordinated approach can help ensure that different elements are delivered in the right sequence.
Who Can Benefit from Office Turnkey Solutions?
Businesses setting up a new workplace, relocating to a larger facility or renovating an existing office can benefit from Office Turnkey Solutions. The approach is also useful for organisations opening multiple locations and looking for greater consistency across projects.
Startups and growing businesses may find the single-partner model particularly convenient because it reduces the need to manage numerous vendors as they build their workplace.
Larger organisations can also benefit from the structured project management, technical coordination and execution capabilities offered by a turnkey model
How to Choose a Turnkey Interior Company

Choosing the right partner is an important part of the process. Businesses should look beyond design portfolios and consider the company’s execution capabilities, project management experience, technical expertise and ability to manage multiple disciplines.
A capable Turnkey Interior Company should demonstrate experience with projects of comparable scale and complexity. It should also have a clear process for procurement, quality control, timelines, communication and site management.
The right partner should understand that a successful interior is not just about how the space looks. It needs to perform effectively, meet technical requirements and support the way the business operates.
Turnkey Interior Solutions: From Concept to Completion
The real value of a turnkey model lies in integration. Design, procurement, construction, services, furniture, and finishing are treated as interconnected parts of a single project rather than as isolated activities.
For clients, this can mean fewer coordination challenges, greater accountability and a smoother journey from the first design discussion to the final handover.
As businesses increasingly seek efficient ways to create high-quality workplaces and commercial environments, Turnkey Interior Design Company services offer a practical way to bring multiple project requirements together under one roof.
Conclusion
Turnkey interior solutions simplify the journey from an empty shell to a fully functional space by bringing design, execution and project management together. With the right partner, businesses can achieve greater coordination, clearer accountability and a workplace or commercial environment designed around their specific requirements.
Padams Group delivers integrated interior solutions that bring together design, execution and project management to create efficient, functional and thoughtfully finished spaces from concept to completion.
FAQs
1. What does turnkey interior mean?
Turnkey interior means that one company manages the major stages of an interior project, from design and planning through execution, installation and final handover. The completed space is delivered ready for use.
2. What is included in turnkey interior design?
Depending on the project, turnkey interior design can include space planning, concept design, detailed drawings, material selection, civil work, electrical and HVAC services, furniture, finishes, procurement, project management and installation.
3. What is the difference between turnkey interiors and traditional interior contracting?
In a traditional contracting model, clients may need to coordinate multiple contractors and vendors for different parts of a project. A turnkey model places overall responsibility on one primary partner, who coordinates the various stages and teams.
4. Are turnkey interior solutions suitable for offices?
Yes. Turnkey solutions are particularly useful for office projects because they can integrate workplace planning, interior design, MEP services, furniture, technology requirements and execution within a single project framework.
5. How long does a turnkey interior project take?
The timeline depends on the project’s size, complexity, location, design requirements, and scope. A detailed project schedule is generally established after understanding the site and finalising the scope.
6. What are the benefits of hiring turnkey interior contractors?
Working with turnkey interior contractors can reduce coordination responsibilities for the client, improve integration between design and execution, simplify communication and provide a single point of accountability for the project.
7. Can turnkey interior companies handle commercial projects?
Yes. Turnkey interior companies can manage commercial projects across offices, retail spaces, hospitality environments and other business properties, depending on their expertise and capabilities.
8. How do I choose a turnkey interior design company?
Look for a company with relevant project experience, strong design and execution capabilities, technical expertise, transparent processes and proven project management experience. Reviewing completed projects can also help assess whether the company’s approach aligns with your requirements.
For more information, please visit padams.in and follow Padams Group on LinkedIn, Facebook, Twitter, and Instagram.